- Oct 28, 2026
- Uncategorized
- 0 Comments
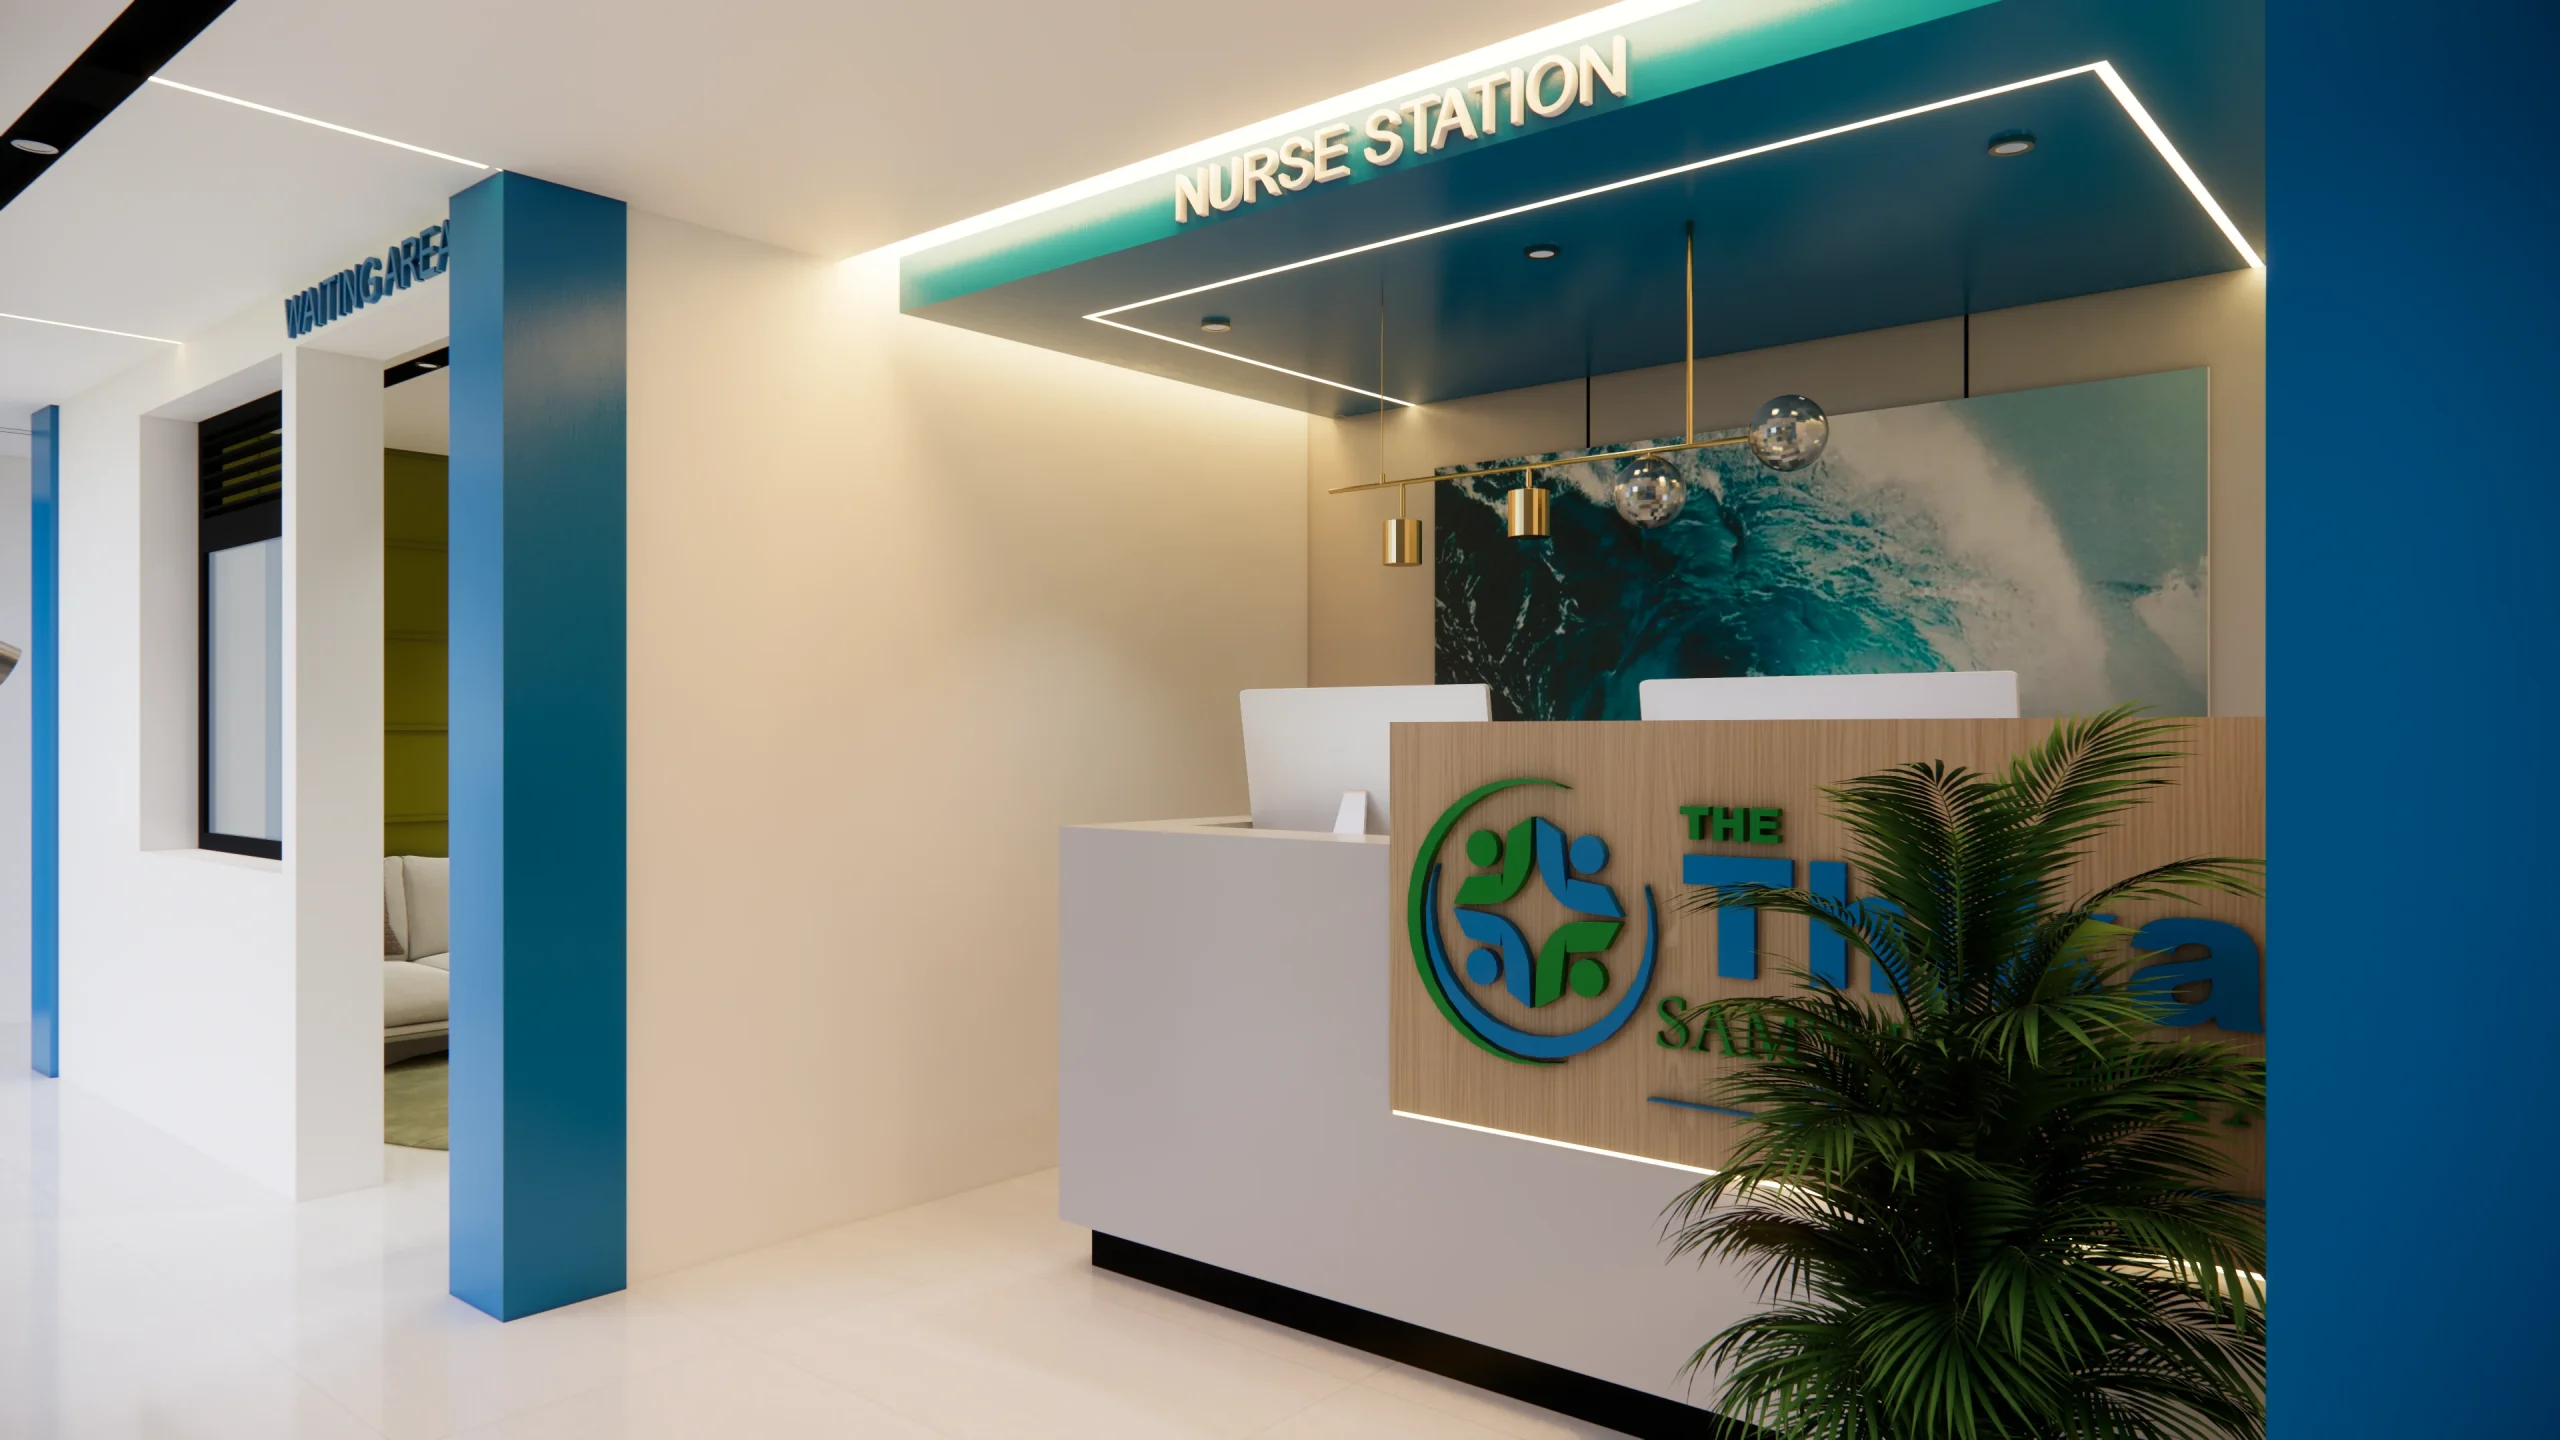
Building Fit-Out Cost Kenya depends on the existing structure, the intended use of the property and the internal construction work required. Fit-out involves adapting an existing building to meet the needs of its future occupants. The process may include partitioning, plumbing, electrical installations, flooring, ceilings, lighting and interior finishes.
Unlike new construction, a fit-out project can retain major structural components such as the foundation, walls and roof. As a result, property owners may reduce some construction expenses while making better use of an existing building. However, the final cost depends on the building’s condition and the extent of the required modifications.
What Is the Estimated Fit-Out Cost per Square Metre in Kenya?
Fit-out costs vary depending on the type of facility being developed and its technical requirements. The following figures provide an indicative budgeting guide based on the supplied estimates.
| Facility level | Estimated fit-out cost per m² |
|---|---|
| Level 2 | KES 23,400 |
| Level 3 | KES 25,000 |
| Level 4 | KES 27,000 |
For a Level 2 facility, the estimated fit-out cost is KES 23,400 per square metre. A Level 3 facility is estimated at KES 25,000 per square metre, while a Level 4 facility averages KES 27,000 per square metre.
These figures relate to the facility levels in the original estimates. They should not be treated as universal rates for offices, shops, apartments or other commercial properties. Actual costs require an assessment of the proposed use, design specifications, existing installations and construction scope.
Example of Fit-Out Costs for a 100 m² Building
Using the supplied estimates, a 100-square-metre fit-out would cost as follows:
| Facility level | Estimated total |
|---|---|
| Level 2 | KES 2,340,000 |
| Level 3 | KES 2,500,000 |
| Level 4 | KES 2,700,000 |
These calculations are illustrative and assume the stated rates apply to the entire floor area. They are not contractor quotations and may exclude professional fees, approvals, equipment, major structural alterations and other costs, depending on the scope.
What Does Building Fit-Out Include?
Building fit-out covers the internal works needed to make an existing property functional and suitable for its intended purpose. The exact scope varies between commercial buildings, offices, retail spaces, residential developments and specialised facilities.
Typical works include internal partitioning, door installation, ceilings, flooring, painting, lighting, plumbing and electrical systems. Some projects also require ventilation upgrades, changes to sanitary facilities and improvements to existing building services. In addition, contractors may need to modify layouts to improve accessibility, movement and the practical use of space.
The design should reflect how occupants will use the building every day. For example, an office may require meeting rooms, workstations and partitioned departments, while a retail space may need customer areas, storage and service counters. Therefore, a clear layout and construction plan help prevent costly changes during implementation.
What Factors Affect Building Fit-Out Costs in Kenya?
Existing building condition: A structurally sound building with functional electrical and plumbing systems may require fewer alterations. However, damaged finishes, outdated installations and unsuitable layouts can increase the cost.
Size and layout: Larger properties generally require more materials and labour. Complex layouts may also need additional partitions, fittings and installation work.
Materials and finishes: Flooring, ceiling systems, paint, doors, lighting and joinery vary in price. Selecting materials that meet the required quality standards while staying within budget helps manage expenditure.
Plumbing and electrical works: New power points, lighting circuits, water connections and sanitary facilities can add to the total cost. The existing systems should be assessed before the final budget is prepared.
Professional services and approvals: Depending on the project, architectural design, engineering input, statutory approvals and project management may contribute to the overall budget.
Project location and access: Transport costs, material availability, site access and labour requirements can affect construction expenses. These factors should be considered when comparing contractor quotations.
Is Fit-Out Cheaper Than New Building Construction?
Fit-out can cost less than constructing a new building because the main structural components may already be complete. This allows the project team to concentrate on internal alterations, building services and finishes instead of undertaking every stage of construction from the ground up.
However, conversion is not always the cheaper option. A building that requires extensive structural changes, major electrical upgrades or new plumbing systems may need significant investment. A professional site assessment helps determine whether adapting the existing property or starting a new construction project offers better value.
How Can You Control Fit-Out Costs?
Start by defining the building’s intended use, required rooms and essential installations. Next, assess the existing structure and services to identify what can be retained and what must be replaced. This information helps the design and construction team prepare a realistic budget.
Request a detailed bill of quantities and compare quotations against the same scope of work. Also, confirm whether each quotation includes labour, materials, transport, professional fees and project management. Finally, allow for unforeseen work because hidden defects and changes to existing installations can affect the budget.
Taison Group Ltd provides general construction, civil works and project management services. For property owners planning a building conversion, office fit-out or commercial renovation, a coordinated approach can help improve quality, manage costs and keep construction activities organised.
Frequently Asked Questions
How much does building fit-out cost per square metre in Kenya?
The supplied estimates range from KES 23,400 to KES 27,000 per square metre for Level 2, Level 3 and Level 4 facilities. These rates are indicative and should not be applied to every building type without checking the project scope.
Can an existing building be converted for a different use?
Yes, provided the building is suitable for the proposed use and meets applicable planning, safety and building requirements. A professional assessment should identify the necessary alterations before work begins.
What is the difference between fit-out and renovation?
Fit-out adapts internal spaces and installations for a particular use. Renovation generally involves improving or updating an existing property, which may include repairs, replacement of finishes and upgrades to building systems.
How long does a building fit-out take?
The timeline depends on the size of the property, the complexity of the design, material availability and the extent of alterations. A defined scope and coordinated construction programme help establish a realistic completion date.
Who provides building fit-out services in Kenya?
Look for a qualified construction contractor with relevant fit-out, renovation and project management experience. Review previous projects, verify applicable registrations and compare detailed quotations before making a decision.
Planning a building fit-out or commercial renovation in Kenya? Contact Taison Group Ltd to discuss your project requirements and determine the scope of work needed for your property.